AI-generated sample images and view-cone diagrams made for this site. None of them is a client project.
AI-generated sample exterior renders
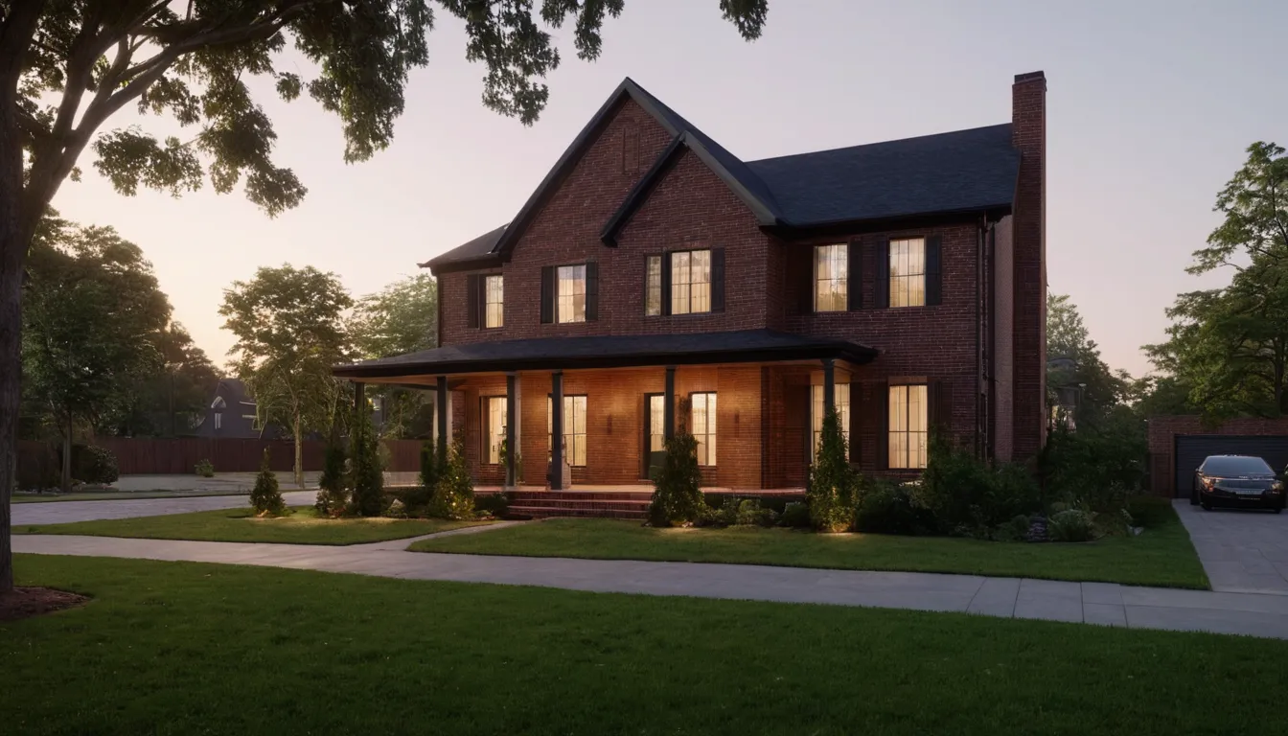
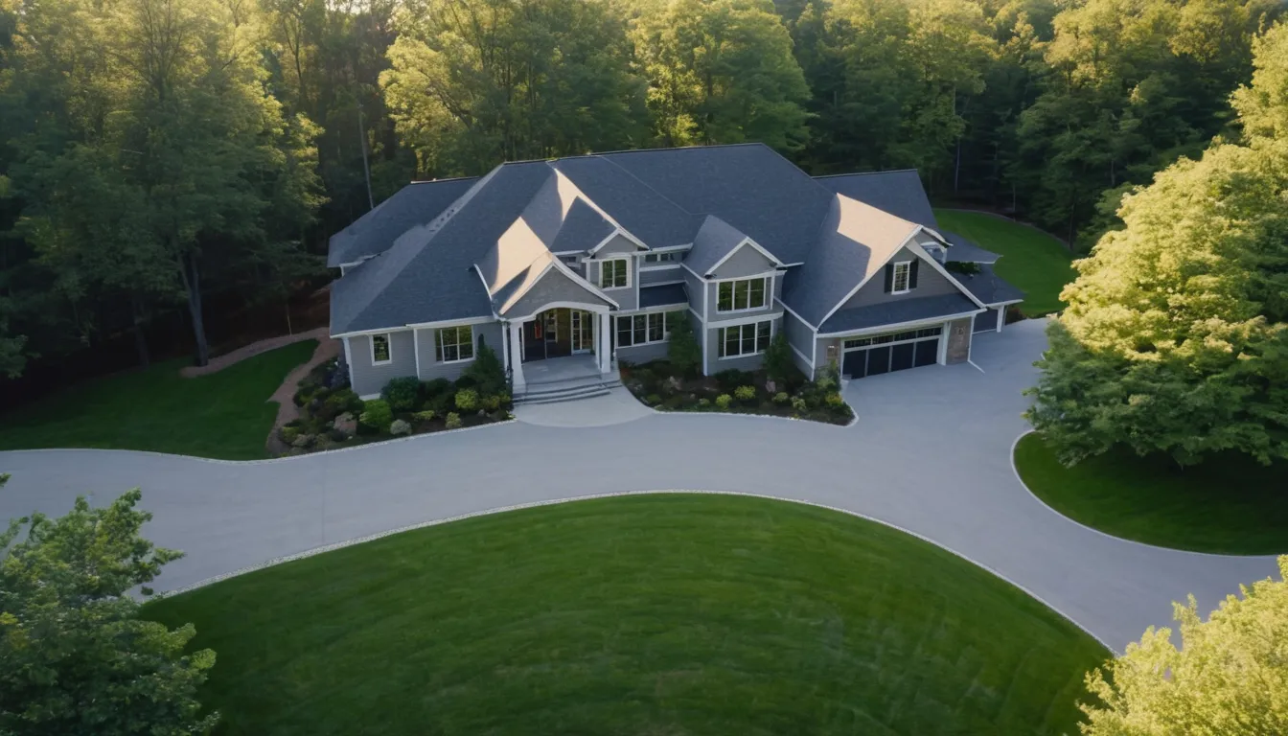
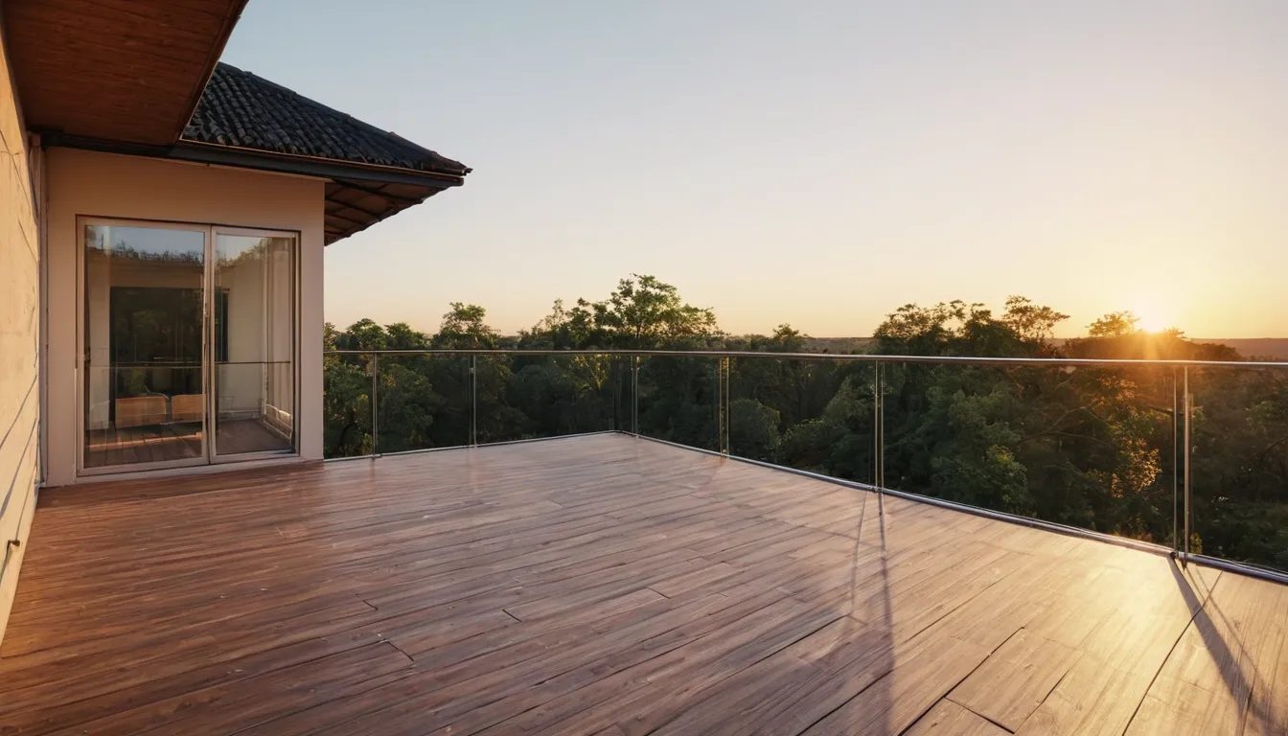
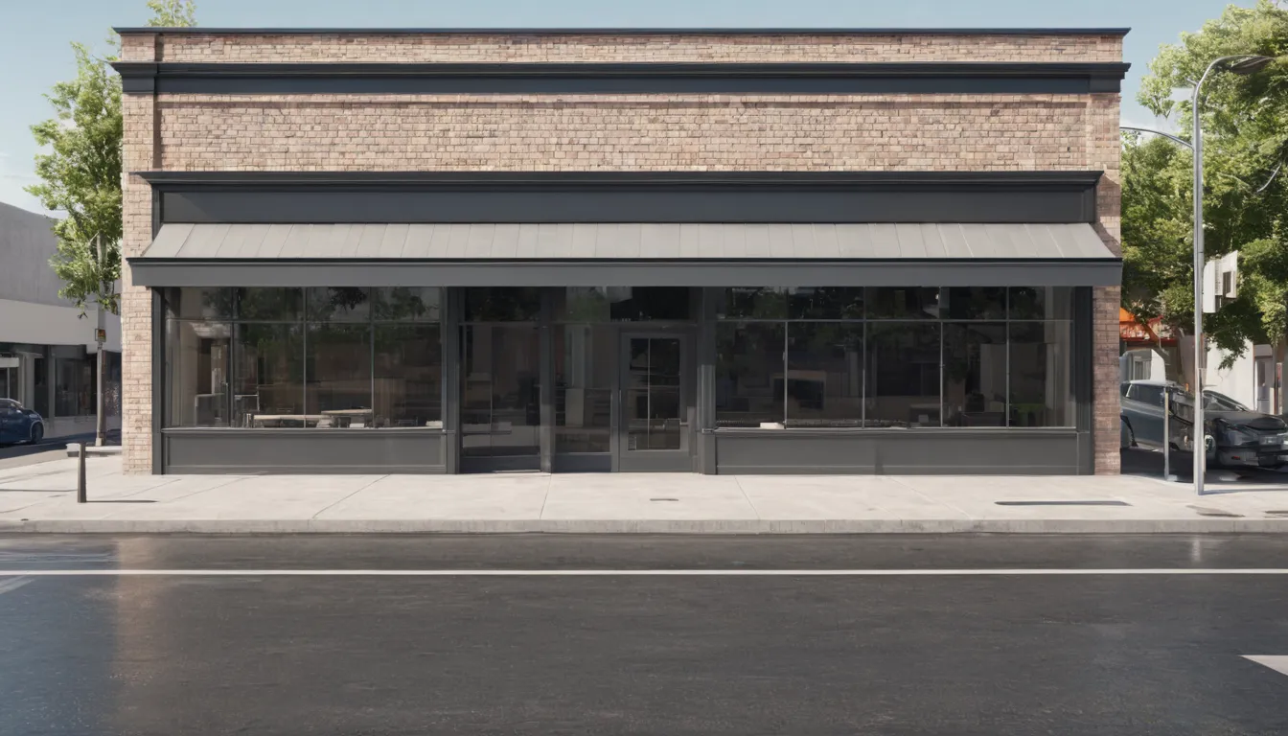
These images were made with an AI image model to show the look and finish of the work we deliver. They are samples, not client projects, and they don't show real buildings or streets.
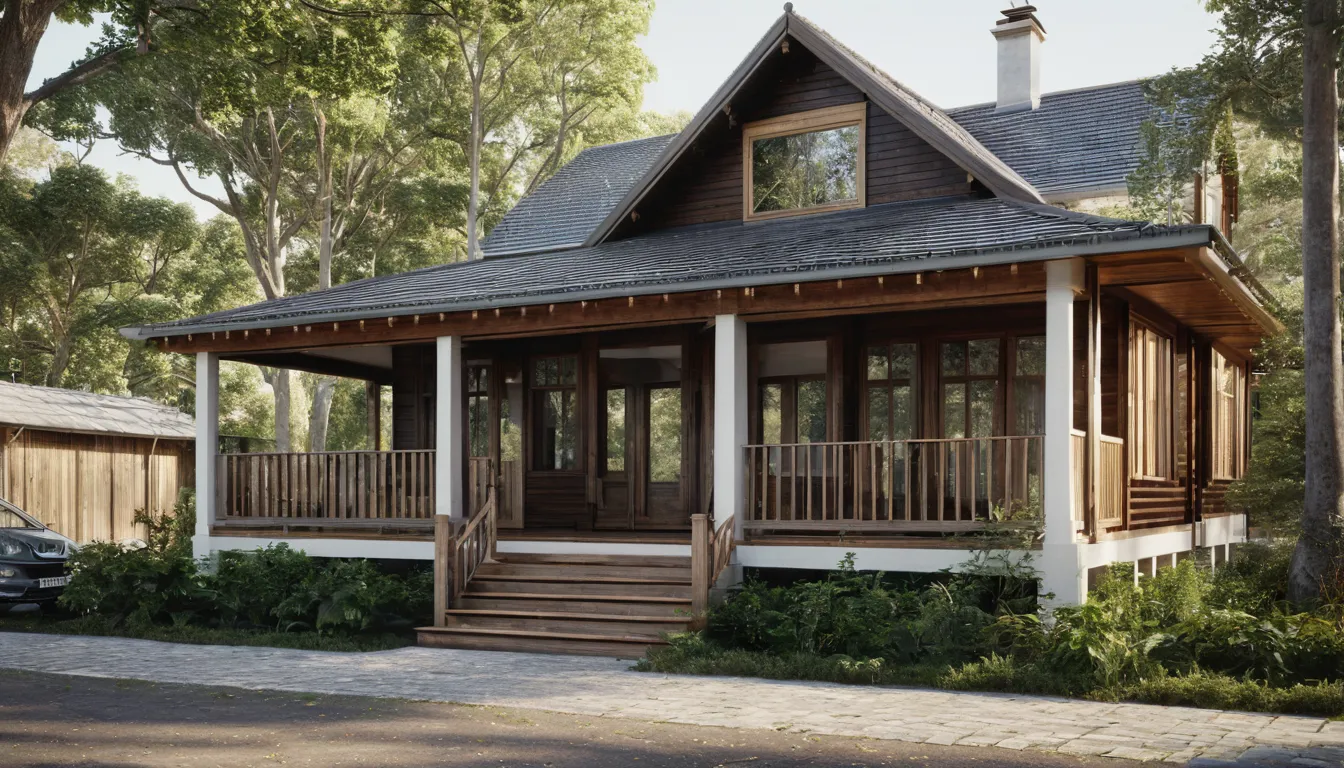
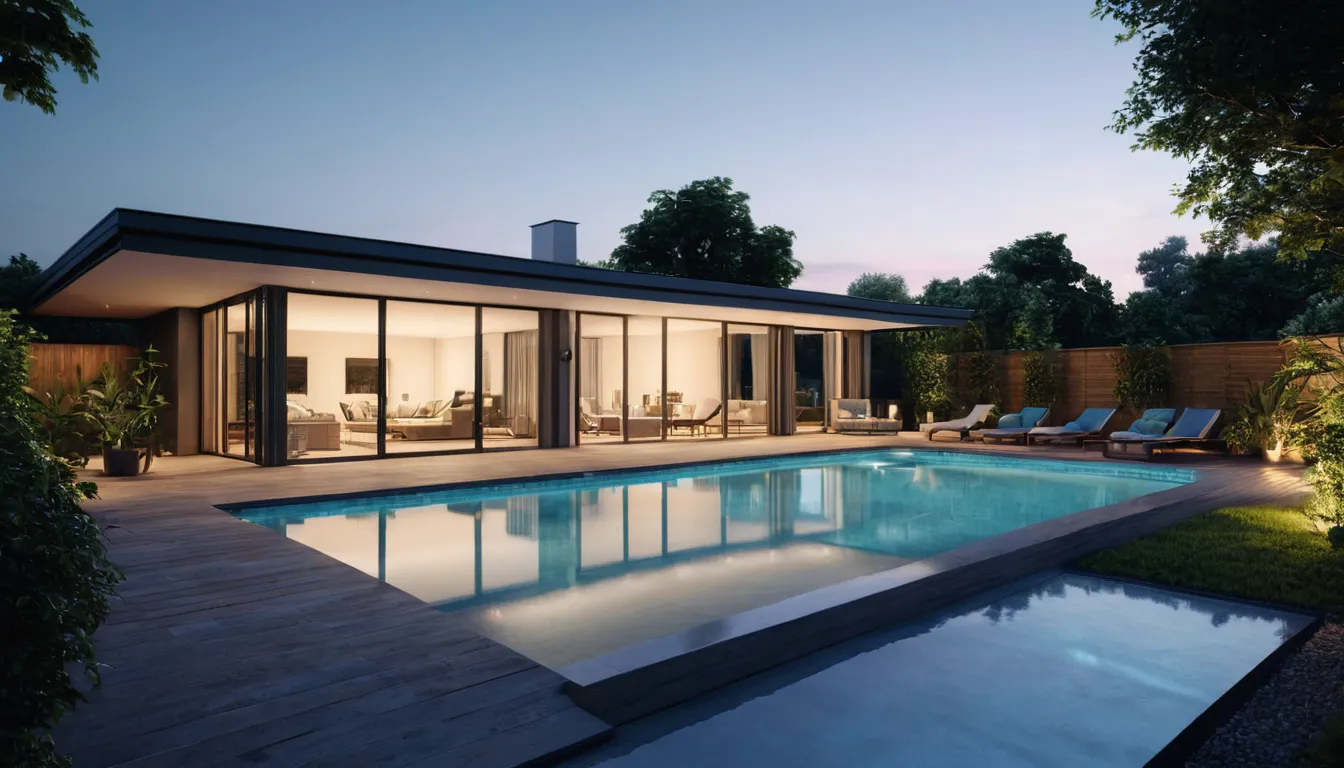
AI-generated sampleTwo-story brick house seen from the street at dusk with lit windows and a lawn. Made with an AI image model for this site; not a client project.AI-generated sampleAerial view of a new house on a wooded lot with a driveway and young landscaping. Made with an AI image model for this site; not a client project.AI-generated sampleView from an apartment balcony over rooftops and trees at sunset. Made with an AI image model for this site; not a client project.AI-generated sampleSingle-story retail building on a street corner with glass storefronts and parking. Made with an AI image model for this site; not a client project.AI-generated sampleRaised wooden house with a deep front porch and tall shutters on a quiet street. Made with an AI image model for this site; not a client project.AI-generated sampleRear view of a modern house with a covered patio, pool and garden lights at dusk. Made with an AI image model for this site; not a client project.
Concept view studies
About these diagrams. Each plan shows a lot, a building footprint and numbered camera positions with their fields of view. They were drawn for this site to show how we plan views; none of them is a client project.
Concept view studyCorner house, street and rear viewsSingle-family. Drawn for this site; not a client project.Concept view studyFour townhomes, front elevation setTownhomes. Drawn for this site; not a client project.Concept view studyRetail corner, approach from two streetsCommercial. Drawn for this site; not a client project.Concept view studyMid-rise, view out from upper floorsMultifamily. Drawn for this site; not a client project.Concept view studyBackyard pool and patioSingle-family. Drawn for this site; not a client project.Concept view studySmall office pavilion, arrival viewCommercial. Drawn for this site; not a client project.
From camera plan to render
Every job starts with a plan like these. Once you approve the camera positions, we build the model, add materials, landscaping and light, and send grey previews of each view for a final check.
Know which views you need? Mark the camera spots on a site plan, or describe them, and send your drawings.